Get $14,999 Cash Back
247 LAKESHORE ROAD W, Oro-Medonte (Hawkestone) — listed at $5,999,500. Earn buyer cashback at closing. No catches, just more money in your pocket.
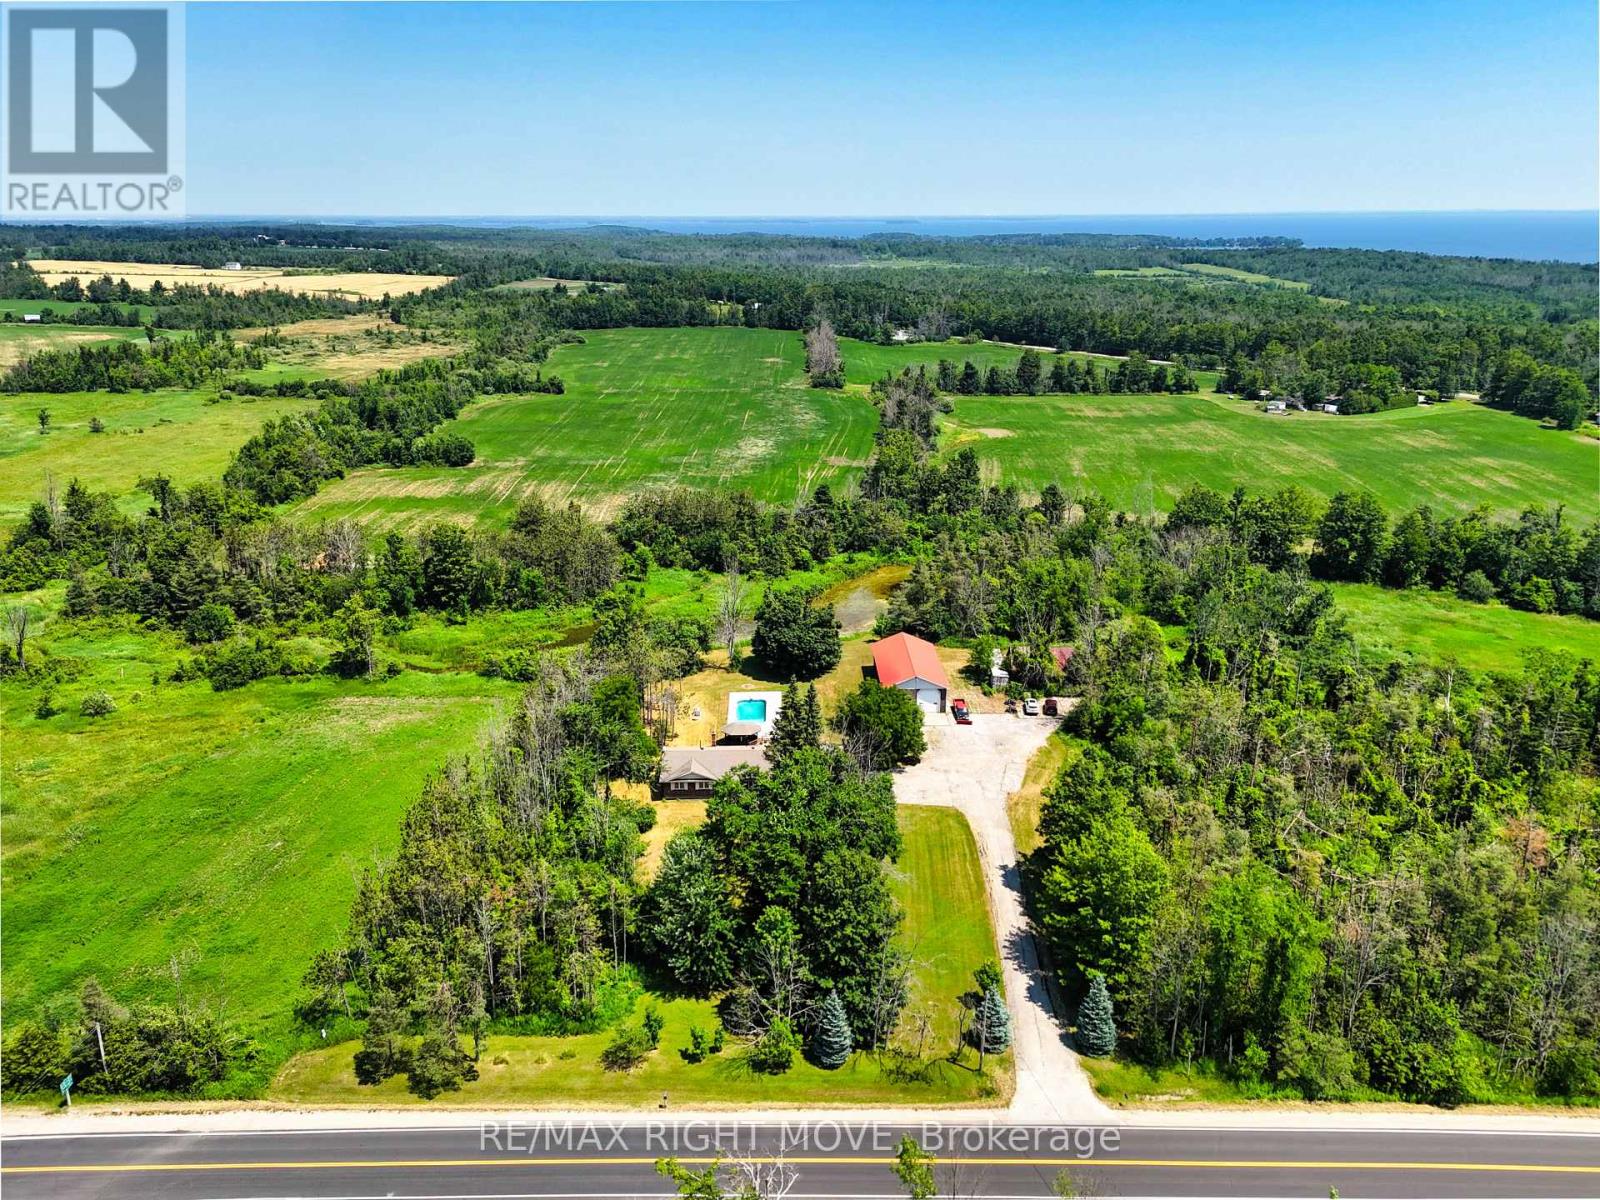
If Lake Simcoe had a front row, this would be it. Set on 1.09 private acres along Lake Simcoe's prestigious North Shore, 247 Lakeshore Rd West pairs 91 ft of south frontage with panoramic views, inclusive of Big Bay Point, with authentic Timber Frame craftsmanship. This entire home has been masterfully re-envisioned, inside and out, evolving into 5,340 sq-ft of modern luxury living. Situated close to the waters edge, an easy few steps on cut granite stairs lead to an exceptional shoreline including a dock and natural sandy beach with gradual entry into clear waters, ideal for swimming and children. The protected bay provides calmer waters from prevailing northwest winds. The great-room ceiling rises to 28 feet showcasing ever popular wood ceilings, a majestic natural stone fireplace and towering window views. Soaring architecture adds warmth and unmistakable character, achieving panoramic views from almost every room in the home. Custom kitchen features, Cambria quartz, JennAir appliances, oversized island seating for 6, and a walk-in pantry. Vaulted ceiling bedrooms & baths simply must be experienced. An office, games room, gym, media room & covered porches all provide space for both everyday living and entertaining. Outside is a custom concrete pool with a motorized solar/winter cover, surrounded by Brazilian walnut decking (IPE), a large flagstone terrace, hot tub and a linear natural gas fire feature. Upgraded granite shoring extends along the waterfront. A 58-ft cedar topped galvanized dock extends out into your uncommon water lot ownership. An oversized luxurious heated 4-car garage with professional epoxy flooring is a car lovers dream with TV & sound system. Whole home Generac generator, 3 zone HVAC, Sonos audio throughout, commercial grade property-wide cameras and Wi-Fi. This caliber of waterfront would be exceptionally difficult to replicate as the acreage, architecture, finishings, privacy, southern exposure & truly outstanding shoreline are a rare find. (id:60164)
| Room | Level | Dimensions |
|---|---|---|
| Great room | Main level | 6.86 x 5.06 meters |
| Media | Lower level | 6.1 x 6.1 meters |
| Other | Lower level | 4.57 x 3.05 meters |
| Bedroom 4 | Lower level | 3.11 x 2.9 meters |
| Exercise room | Lower level | 4.27 x 2.9 meters |
| Games room | Second level | 9.17 x 5.03 meters |
| Office | Second level | 5.52 x 5.03 meters |
| Family room | Main level | 5.49 x 4.51 meters |
| Kitchen | Main level | 6.4 x 4.88 meters |
| Foyer | Main level | 4.27 x 1.68 meters |
| Laundry room | Main level | 4.51 x 2.01 meters |
| Mud room | Main level | 9.75 x 1.68 meters |
| Primary Bedroom | Upper Level | 4.88 x 0.31 meters |
| Bedroom 2 | Upper Level | 4.27 x 2.9 meters |
| Bedroom 3 | Upper Level | 3.11 x 2.9 meters |
| Sitting room | Upper Level | 4.45 x 2.99 meters |
Is there air conditioning?+
Yes — central air conditioning, air exchanger cooling is in place.
What are the ongoing costs beyond the mortgage?+
Budget for annual property taxes of $13,949, heating is forced air, natural gas. Always verify the latest figures with your agent before making an offer — these change yearly.
What's the parking situation?+
This property includes 13 spaces — Attached Garage, Garage.
How is the home heated? Is it efficient?+
Heating is forced air, natural gas. Gas heating is generally the most cost-efficient option in Ontario winters.
Does it have a basement, and is it finished?+
Yes — Finished, N/A. A finished basement adds meaningful living space beyond the listed square footage.
How is the space laid out across floors?+
This is a 2-storey single family. The 4 bedrooms and 5 bathrooms are typically split with living areas on the main floor and bedrooms above — confirm the exact layout during a showing.
Ask About This Property
Nearby Places
Searching nearby places…
Similar listings
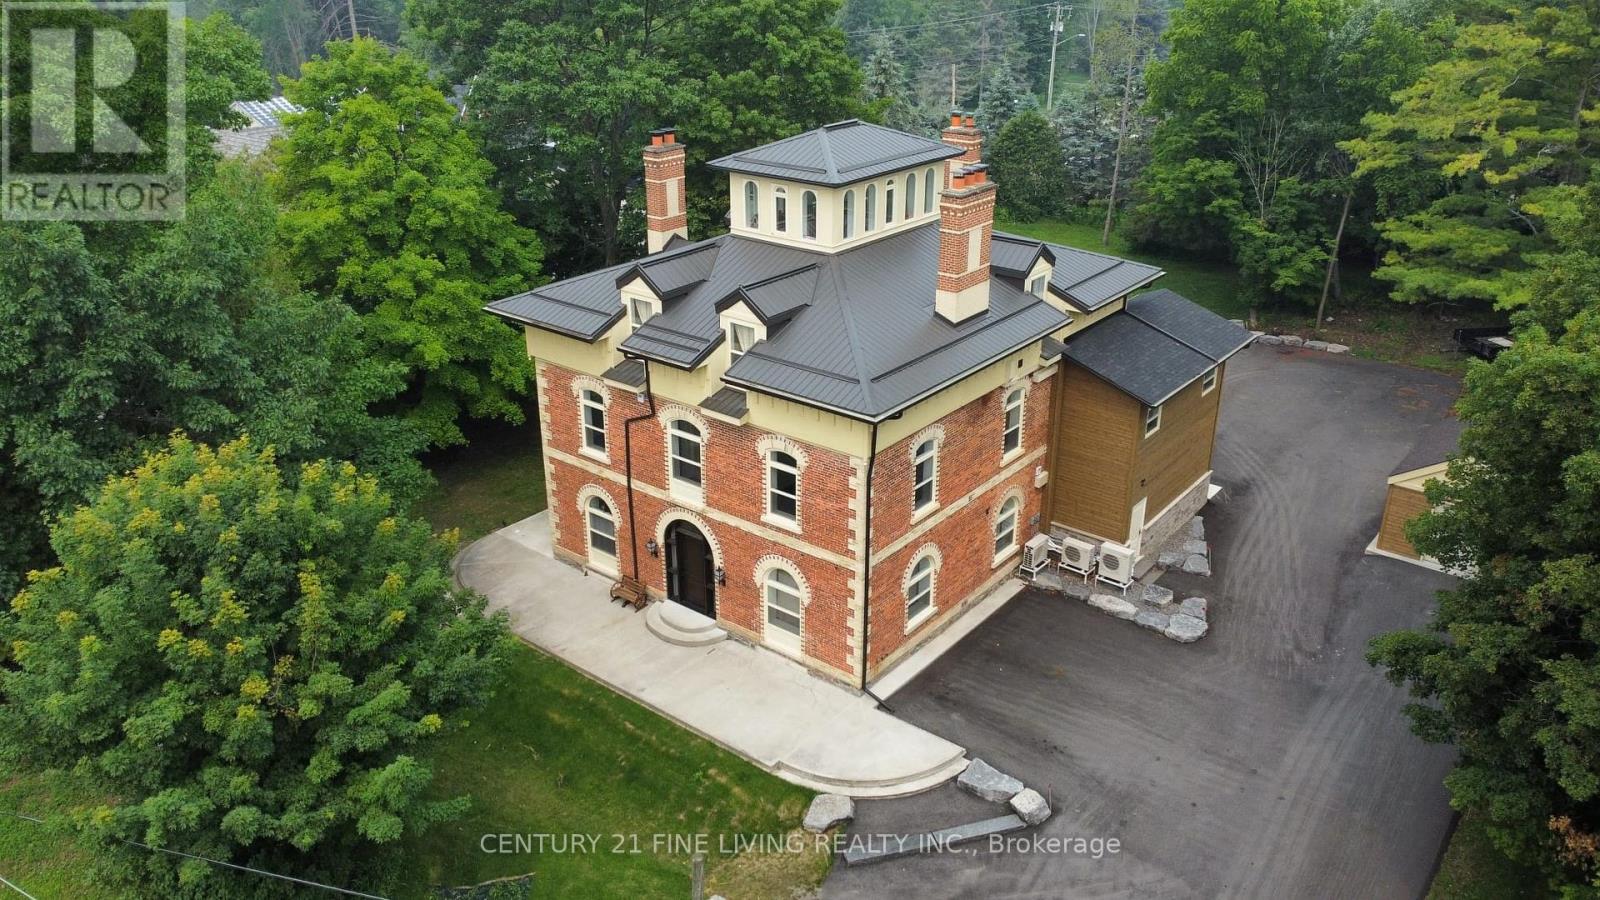
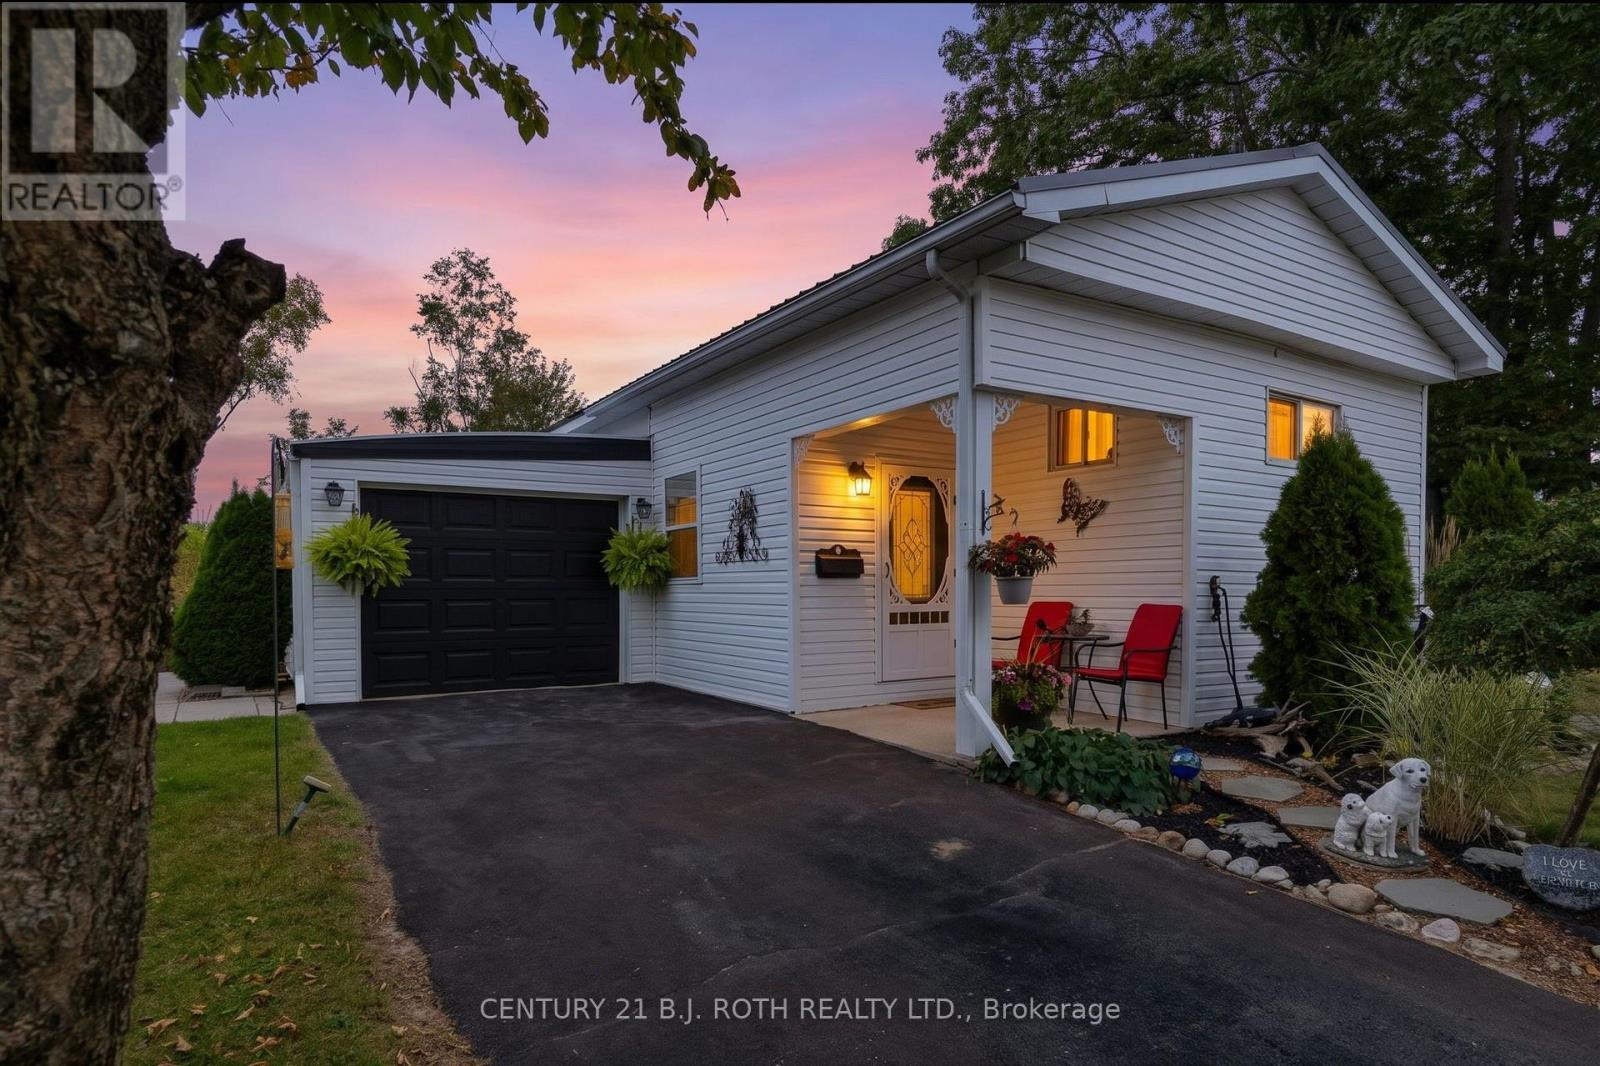 For Sale21 days29
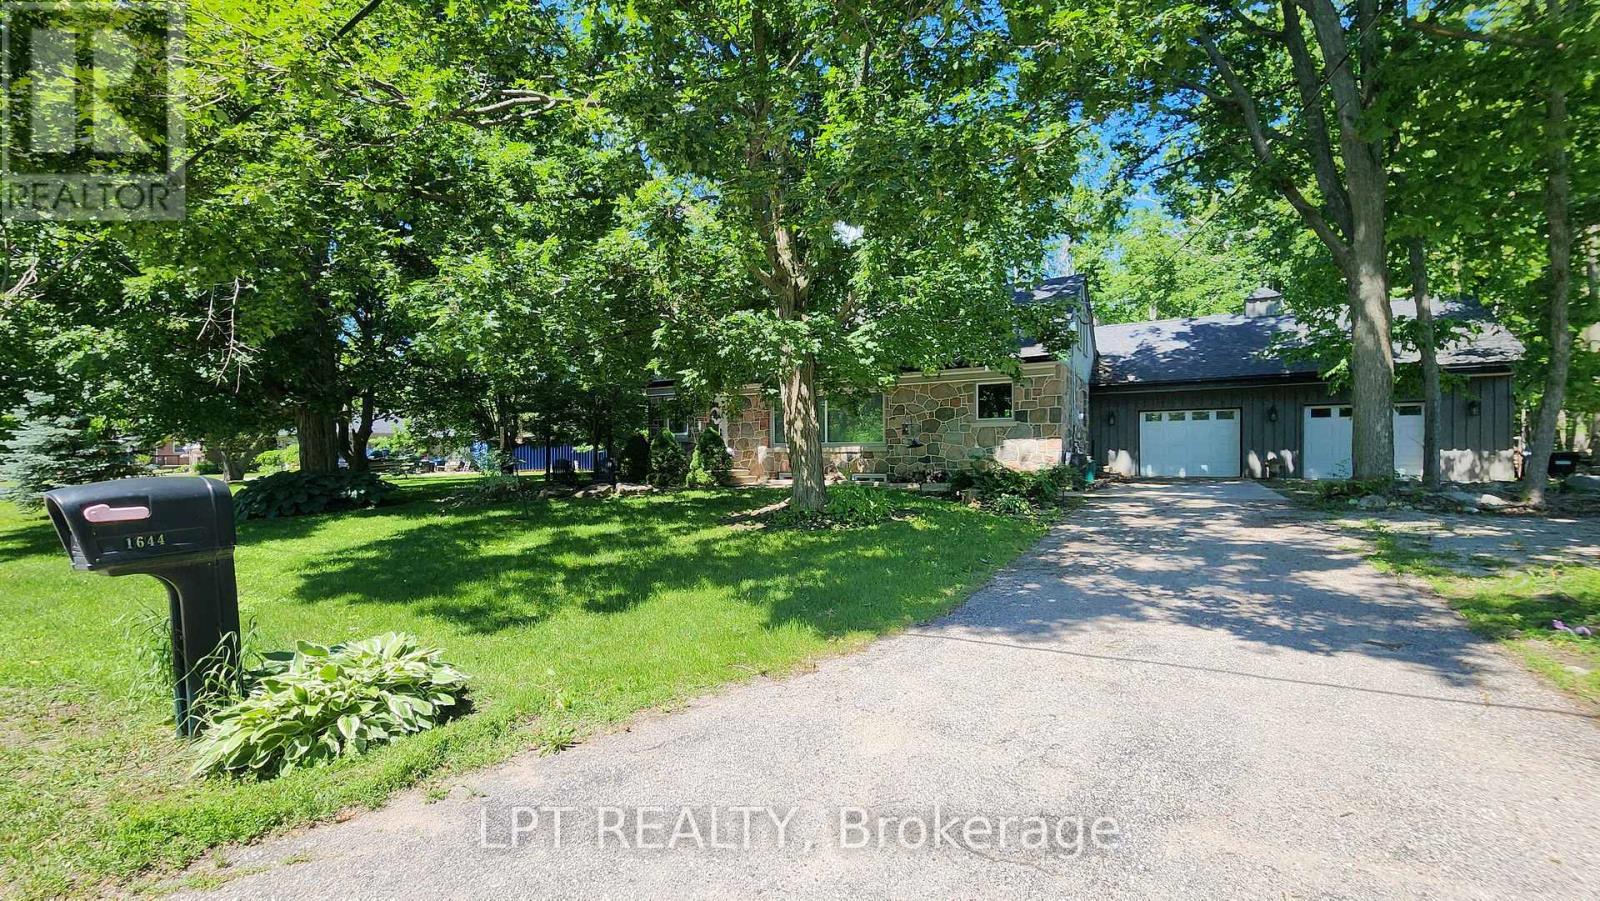 For Sale46 days32
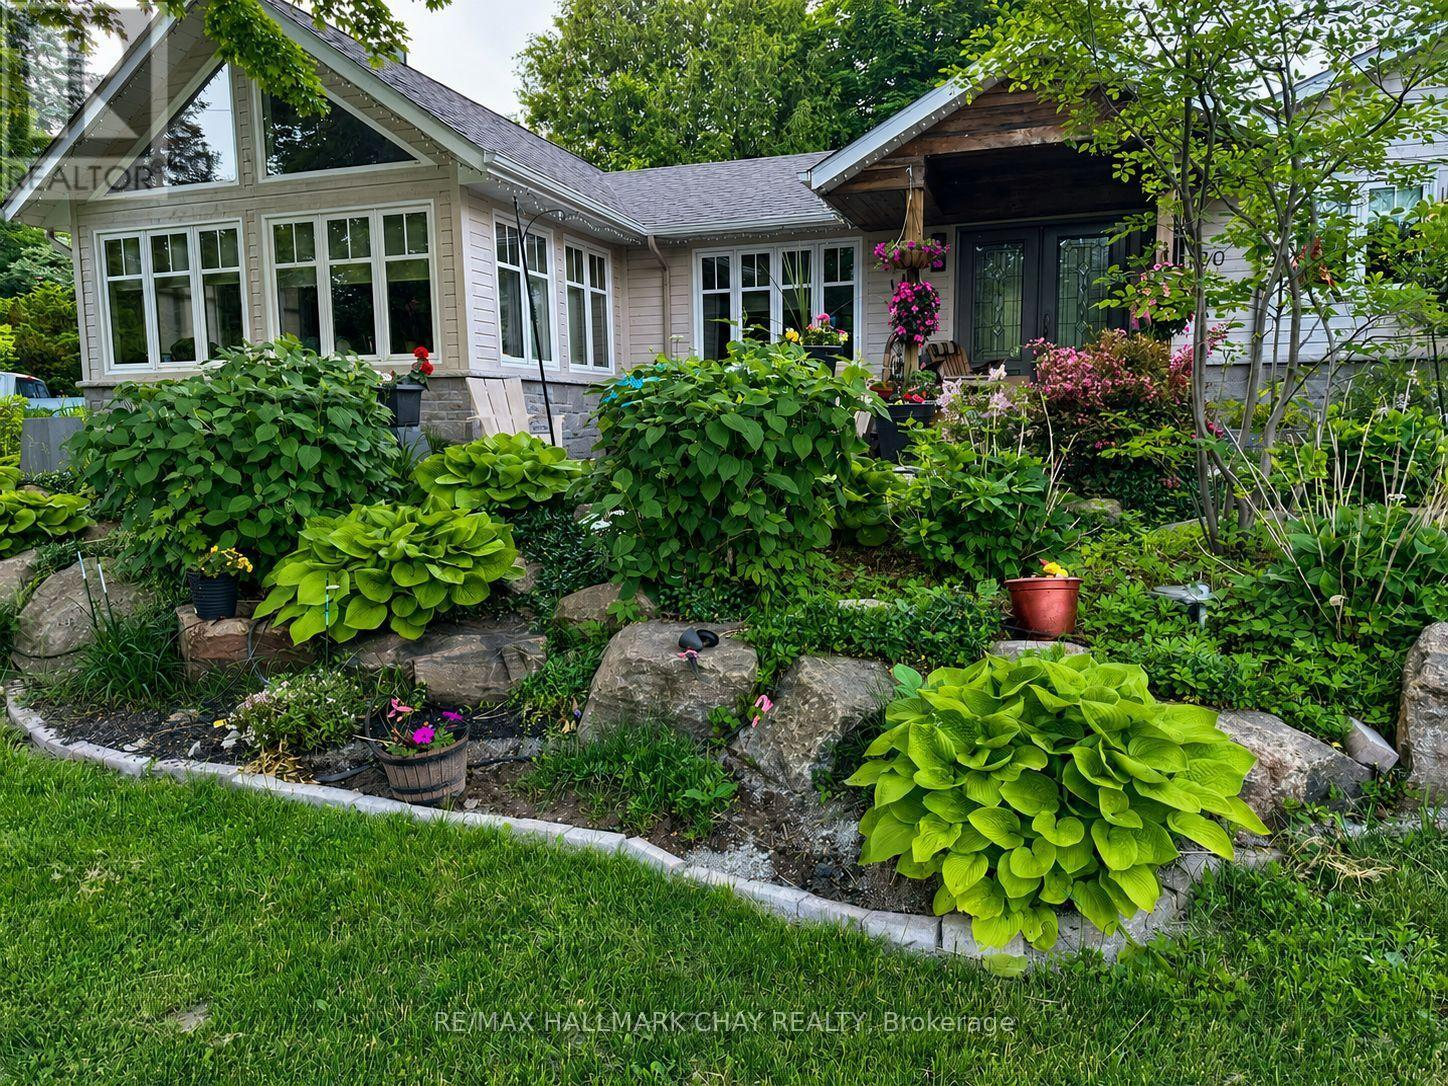 For Sale30 days33
 For Sale58 days47

The listing data above is provided under copyright by the Canadian Real Estate Association. While the information is considered reliable, its accuracy is not guaranteed by the Canadian Real Estate Association or getsetsold.ca. Neither getsetsold.ca nor its affiliates make any representations or warranties, express or implied, regarding the accuracy or completeness of the information presented here.